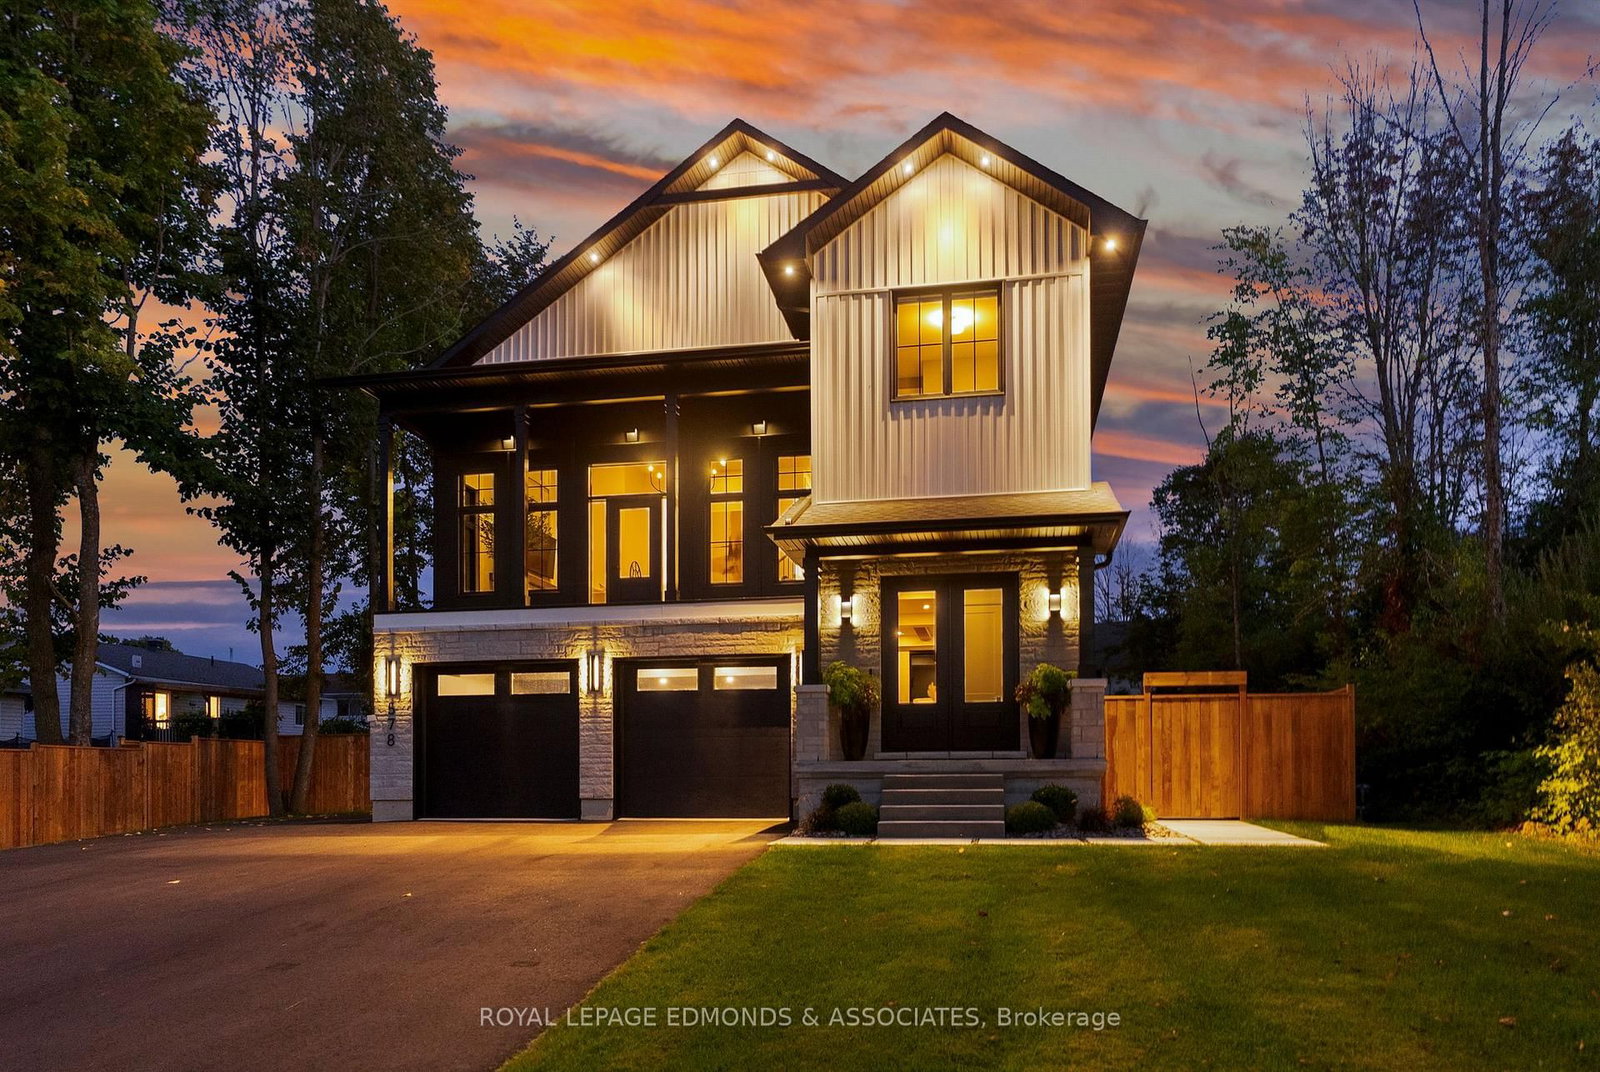
<-- style PDP --> 8 Elizabeth Street, Brampton - Detached for sale for $1,179,900
  • new
  • for sale

8 Elizabeth Street

Brampton, Ontario, L6Y 1P8 - Downtown Brampton

$1,179,900

  • Neighbourhood

    Downtown Brampton

  • Major Intersection

    Queen st/Elizabeth st S

  • Listed Since: 39 day(s)

  • Last update: 15 day(s) ago

Overview

  • Property Type

    Detached, 3-Storey

  • Bedrooms

    3 + 1

  • Bathrooms

    3

  • Basement

    Apartment + Sep Entrance

  • Kitchen

    1 + 1

  • Total Parking

    5 (2 Detached Garage)

  • Lot Size

    62x124 (Feet)

  • Taxes

    $8,146.98 (2026)

  • Type

    Freehold

Property Description

Property description for 8 Elizabeth Street, Brampton

Calling all professionals.....This sensational 3(+1) bedroom executive home in downtown Brampton boast over 3200 sqft. of tastefully decorated, luxurious living space combining the charm of yesteryear with all of today's sought after modern conveniences. The wrought iron main gate leads up to the early century style covered front porch into the grand foyer where the traditional floor plan is sure to impress. French door enclosed great room w/espresso hardwood floors, an array of picture windows and warming gas fireplace is the perfect place to unwind. The formal dining rm with beamed ceilings and richly stained colonial wainscotting leads into the spectacular modern kitchen " to die for " with high end designer finishes that include: travertine floors, custom cabinetry, cultured backsplash, a posh sit-up breakfast bar, built-in appliances, 6 burner commercial gas stove and a window filled eat-in area with gas stove & acoustic ceilings that w/o to ultra private sundeck overlooking your own " Muskoka ESQUE" backyard with gazebo television area and tranquil inground pool where family gatherings will be most enjoyed. There are 3 terriffic size upper floor bedrooms, modern luxurious 3pce bath and a separate entrance leading to a functional self-contained 1bdrm basement apartment ideal for a small professional practice. Im sure you'll agree that houses of this distinction are a rare find.....

Listed by ROYAL LEPAGE CERTIFIED REALTY

  • MLS #

    W13544932

  • Sq. Ft

    2500-3000

  • Sq. Ft. Source

    MLS

  • Lot Irregularities

    Y

  • Year Built

    Available Upon Request

  • Pool

    Inground

  • Drive

    Private, Tandem

  • Garage

    Detached, 2 spaces

  • Total Parking

    5

  • Family Room

    Y

  • Den

    Y

  • Exterior

    Brick

  • Fireplace

    Y

  • Roof

    Metal

  • Foundation

    Unknown

  • Elevator

    n/a

  • Water View

    n/a

  • Laundry Level

    Upper

  • Heat

    Forced Air

  • A/C

    Central Air

  • Water

    Municipal

  • Water Supply

    n/a

  • Sewers

    Sewers

  • Central Vac

    N

  • Living

    5.73 x 4.5 ft Ground level

    hardwood floor, Gas Fireplace, French Doors

  • Dining

    5.0 x 4.35 ft Ground level

    hardwood floor, Wainscoting, French Doors

  • Kitchen

    5.65 x 4.88 ft Ground level

    Breakfast Bar, B/I Appliances, Quartz Counter

  • Breakfast

    4.57 x 2.85 ft Ground level

    Pot Lights, Limestone Flooring, W/O To Sundeck

  • Primary

    3.83 x 3.17 ft 2nd level

    hardwood floor, B/I Closet, California Shutters

  • 2nd Br

    3.78 x 3.68 ft 2nd level

    hardwood floor, Ceiling Fan, Double Closet

  • 3rd Br

    4.53 x 3.7 ft 2nd level

    hardwood floor, Gas Fireplace, Picture Window

  • Laundry

    2.52 x 2.06 ft 2nd level

    Separate Rm, Ceramic Floor, Picture Window

  • Br

    3.9 x 3.86 ft Bsmt level

    Laminate, Large Closet, Above Grade Window

  • Utility

    3.9 x 2.67 ft Bsmt level

    Separate Rm, B/I Shelves, Window

  • Kitchen

    3.9 x 2.97 ft Bsmt level

    Modern Kitchen, Centre Island, Pot Lights

  • Rec

    3.9 x 2.86 ft Bsmt level

    Open Concept, Pot Lights, Walk-Up

  • MLS #

    W13544932

  • Sq. Ft

    2500-3000

  • Sq. Ft. Source

    MLS

  • Lot Irregularities

    Y

  • Year Built

    Available Upon Request

  • Pool

    Inground

  • Drive

    Private, Tandem

  • Garage

    Detached, 2 spaces

  • Total Parking

    5

  • Family Room

    Y

  • Den

    Y

  • Exterior

    Brick

  • Fireplace

    Y

  • Roof

    Metal

  • Foundation

    Unknown

  • Elevator

    n/a

  • Water View

    n/a

  • Laundry Level

    Upper

  • Heat

    Forced Air

  • A/C

    Central Air

  • Water

    Municipal

  • Water Supply

    n/a

  • Sewers

    Sewers

  • Central Vac

    N

  • Living

    5.73 x 4.5 ft Ground level

    hardwood floor, Gas Fireplace, French Doors

  • Dining

    5.0 x 4.35 ft Ground level

    hardwood floor, Wainscoting, French Doors

  • Kitchen

    5.65 x 4.88 ft Ground level

    Breakfast Bar, B/I Appliances, Quartz Counter

  • Breakfast

    4.57 x 2.85 ft Ground level

    Pot Lights, Limestone Flooring, W/O To Sundeck

  • Primary

    3.83 x 3.17 ft 2nd level

    hardwood floor, B/I Closet, California Shutters

  • 2nd Br

    3.78 x 3.68 ft 2nd level

    hardwood floor, Ceiling Fan, Double Closet

  • 3rd Br

    4.53 x 3.7 ft 2nd level

    hardwood floor, Gas Fireplace, Picture Window

  • Laundry

    2.52 x 2.06 ft 2nd level

    Separate Rm, Ceramic Floor, Picture Window

  • Br

    3.9 x 3.86 ft Bsmt level

    Laminate, Large Closet, Above Grade Window

  • Utility

    3.9 x 2.67 ft Bsmt level

    Separate Rm, B/I Shelves, Window

  • Kitchen

    3.9 x 2.97 ft Bsmt level

    Modern Kitchen, Centre Island, Pot Lights

  • Rec

    3.9 x 2.86 ft Bsmt level

    Open Concept, Pot Lights, Walk-Up

Thinking of Selling?

Find Out Your Home’s Value in Today’s Market!

No Email or Signup is required to view your home estimate.

estimate your home value

Contact Manoj Kukreja

Sales Representative,
Century 21 People’s Choice Realty Inc.,
Brokerage
(647) 576 - 2100

Manoj profile avatar

Property History

Property history for 8 Elizabeth Street, Brampton

This property has been sold 1 time before. Create your free account to explore sold prices, detailed property history, and more insider data.

Sign In / Register

Inventory Graph

10 9 8 7 6 5 4 3 2 1 0 4 Months of inventory SELLER'S Market BALANCED Market BUYER'S Market

Mortgage Calculator

This data is for informational purposes only.

Mortgage Payment per month

Principal Amount

Interest

Total Payable

Amortization

Amortization

Closing Cost Calculator

This data is for informational purposes only.

Closing Cost Total for this property

Total Cash flow for purchasing this property

Down Payment(%)*
Additional information

Provincial Land Transfer Tax

Ontario Land Transfer Tax Rebate

Toronto Land Transfer Tax

Toronto Land Transfer Tax Rebate

PST on CMHC Insurance Premium

Lawyer Fees

$2,825

Government Registration Fee's

$164

Title Insurance

Closing Cost Total

Total Cash flow for purchasing this property

Provincial Land Transfer Tax

Ontario Land Transfer Tax Rebate

Toronto Land Transfer Tax

Toronto Land Transfer Tax Rebate

PST on CMHC Insurance Premium

Lawyer Fees

$2,825

Government Registarion Fee's

$164

Title Insurance

Down Payment(%)*

* A down payment of less than 20% is permitted only for first-time home buyers purchasing their principal residence. The minimum down payment required is 5% for the portion of the purchase price up to $500,000, and 10% for the portion between $500,000 and $1,500,000. For properties priced over $1,500,000, a minimum down payment of 20% is required.

Thinking of Selling?

Find Out Your Home’s Value in Today’s Market!

No Email or Signup is required to view your home estimate.

estimate your home value

Contact Manoj Kukreja

Sales Representative, Century 21 People’s Choice Realty Inc., Brokerage
(647) 576 - 2100

Manoj profile avatar

Recent Sold Listings in Downtown Brampton, Brampton

Popular Cities